Bush Residence
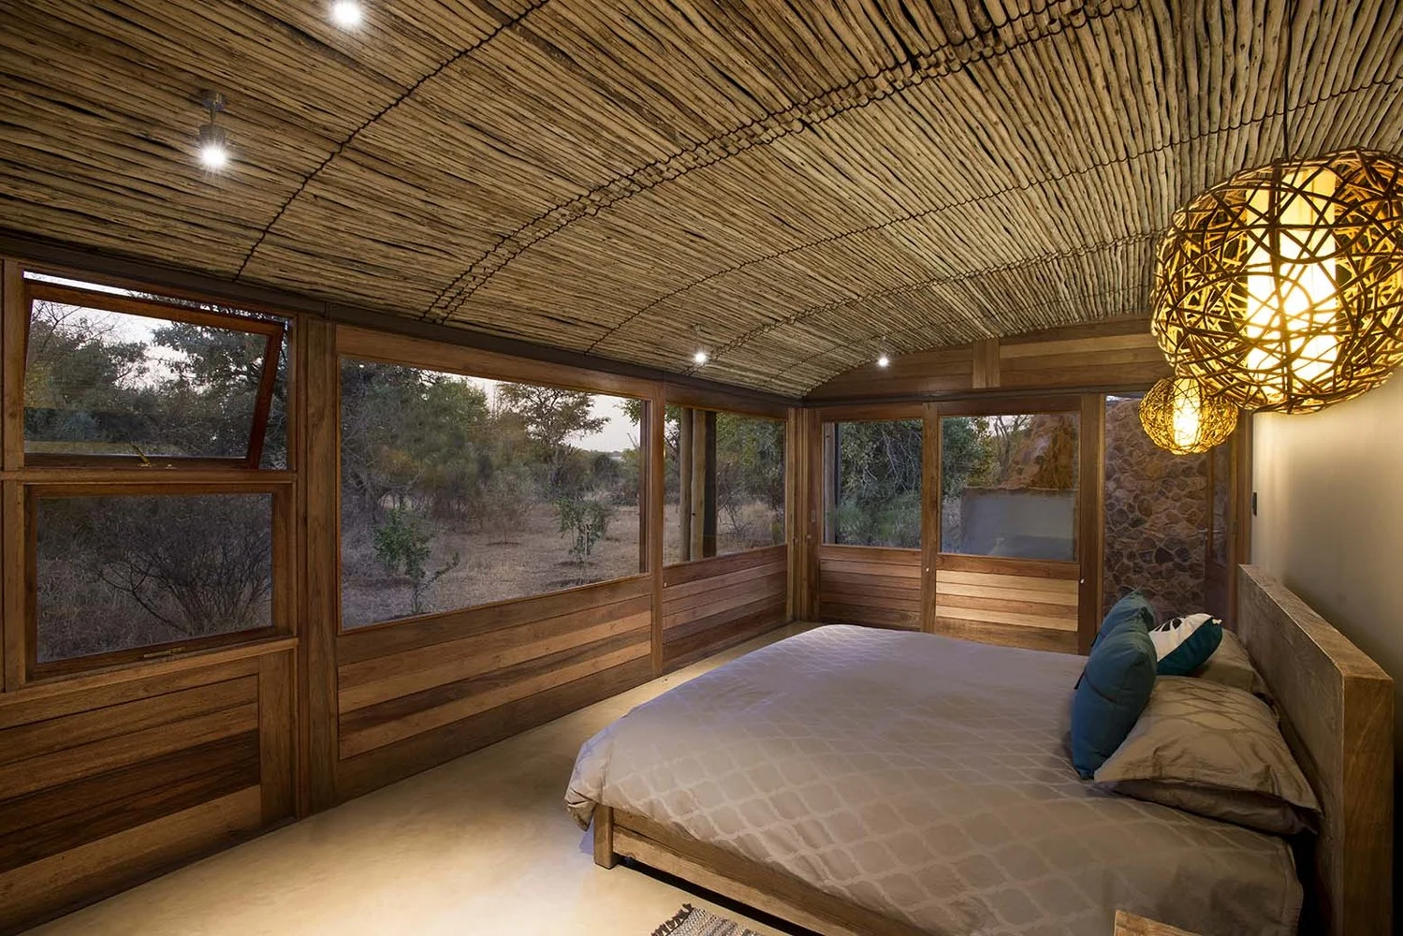
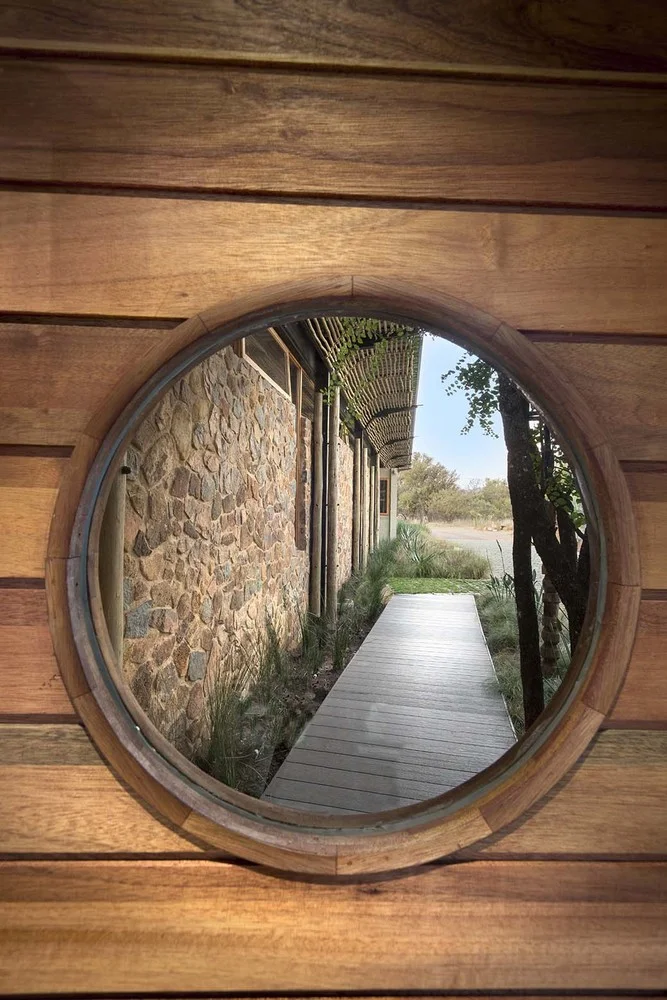
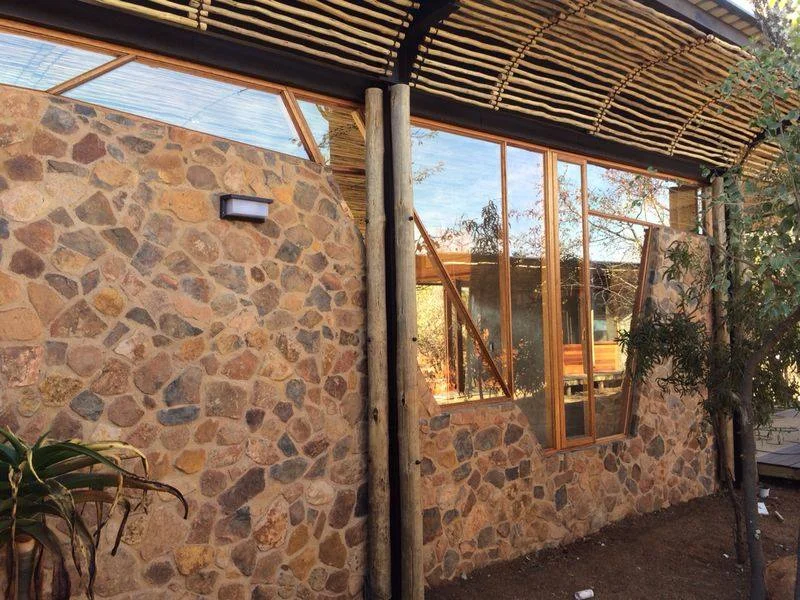
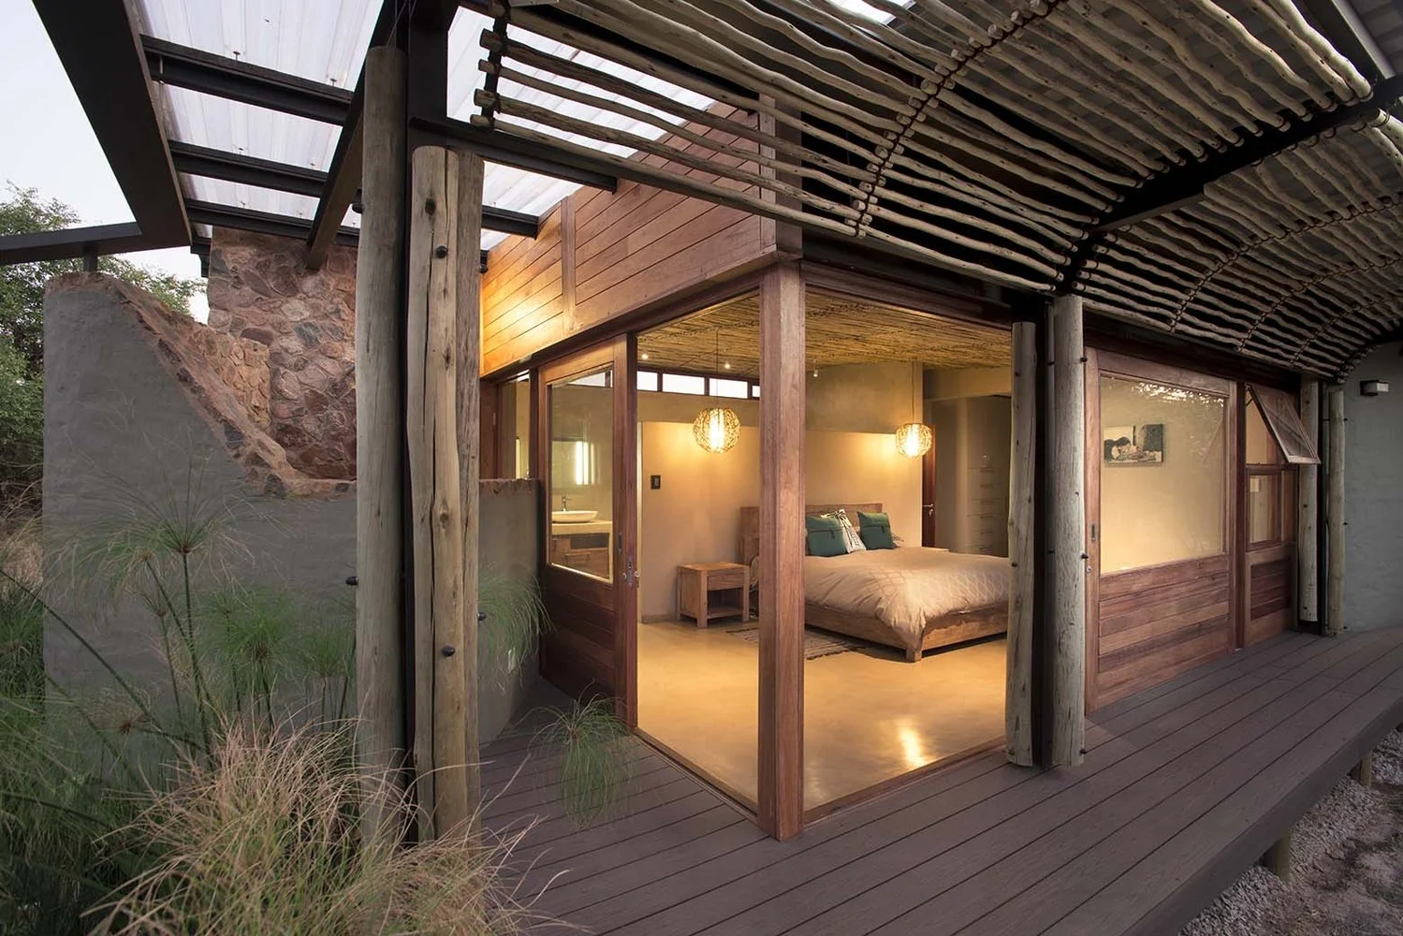

Earthworld ArchitectsTimber windows and doors for a bushveld retreat — full-height glazing, a private deck suite opening onto timber decking, and joinery detailed for the extremes of the veld.

Portfolio
A selection of residential and commercial projects where Amoretti timber windows, doors and screens have been integrated into the building's architecture.
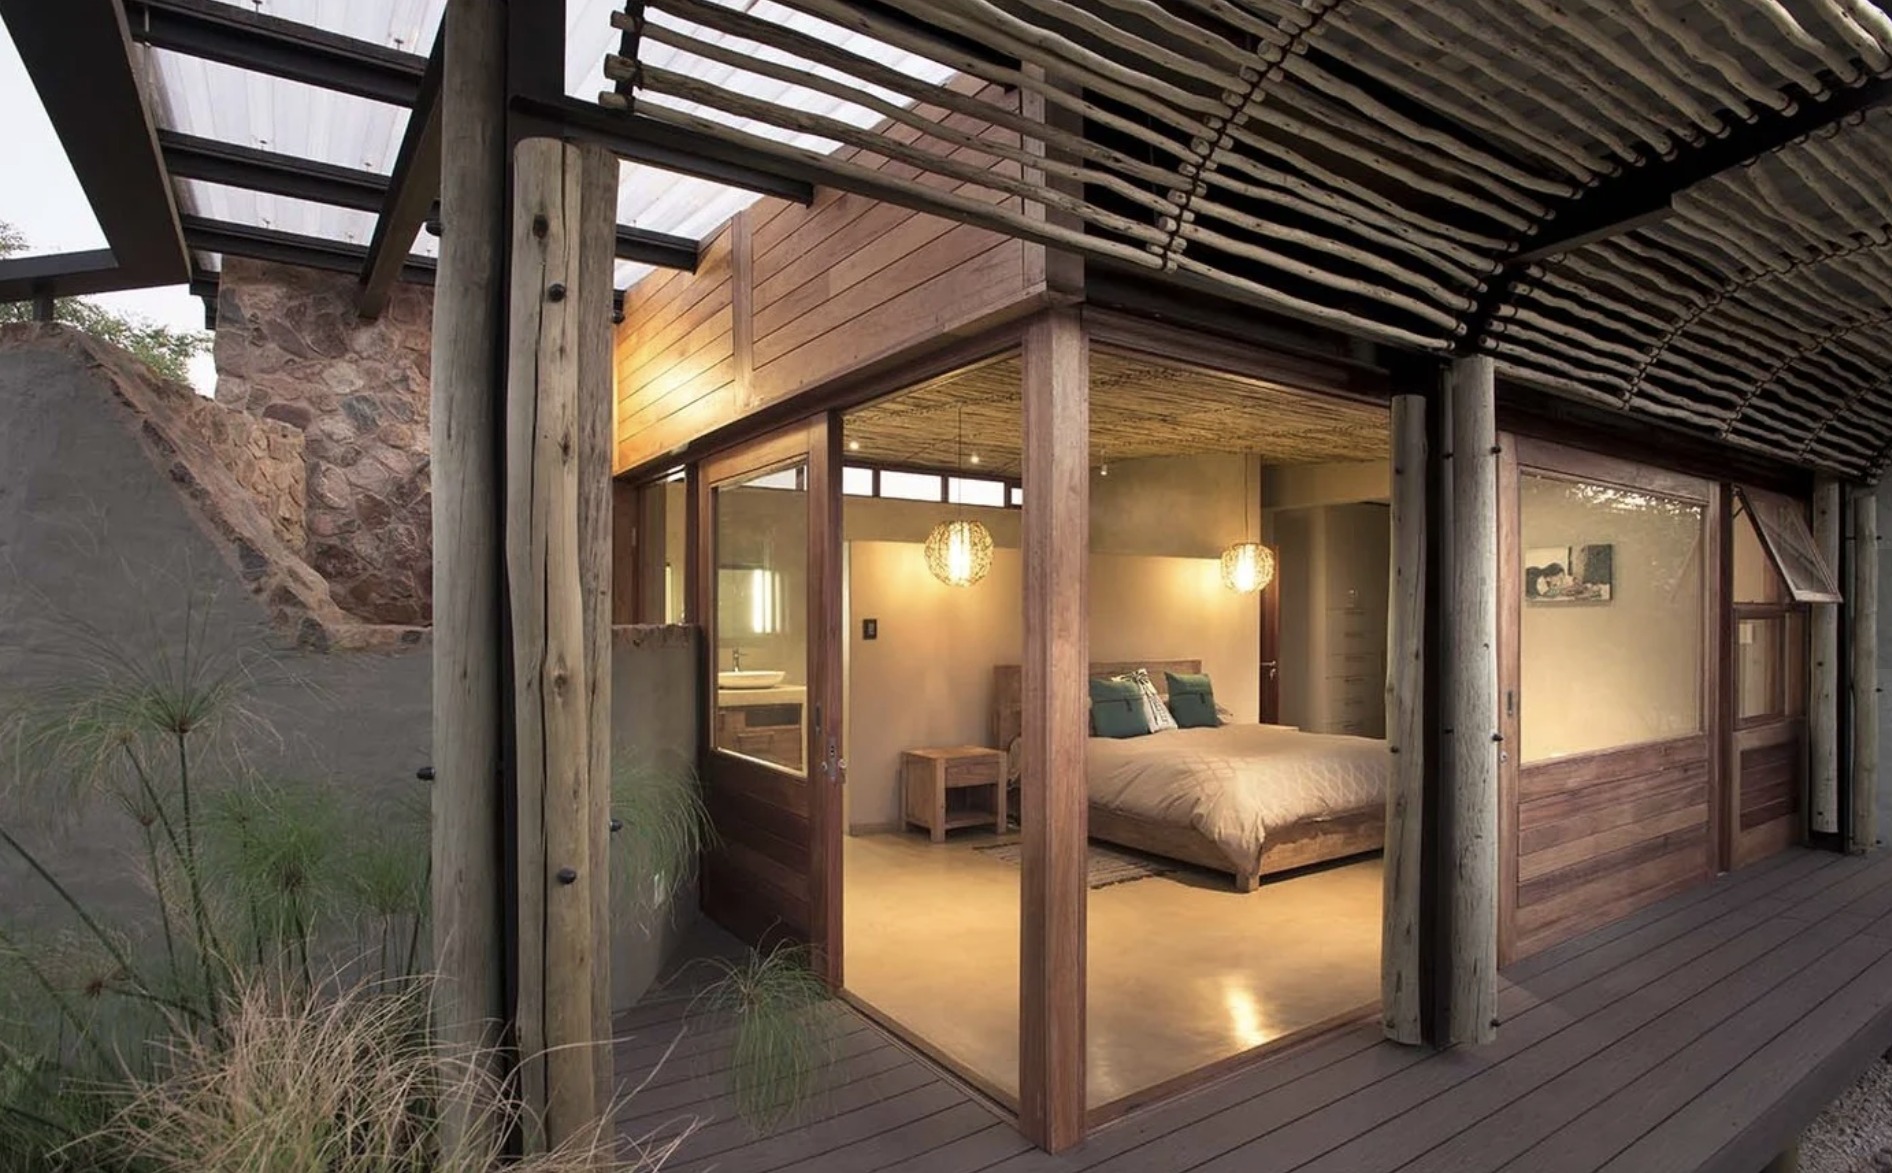
Timber windows and doors for a bushveld retreat — full-height glazing, a private deck suite opening onto timber decking, and joinery detailed for the extremes of the veld.
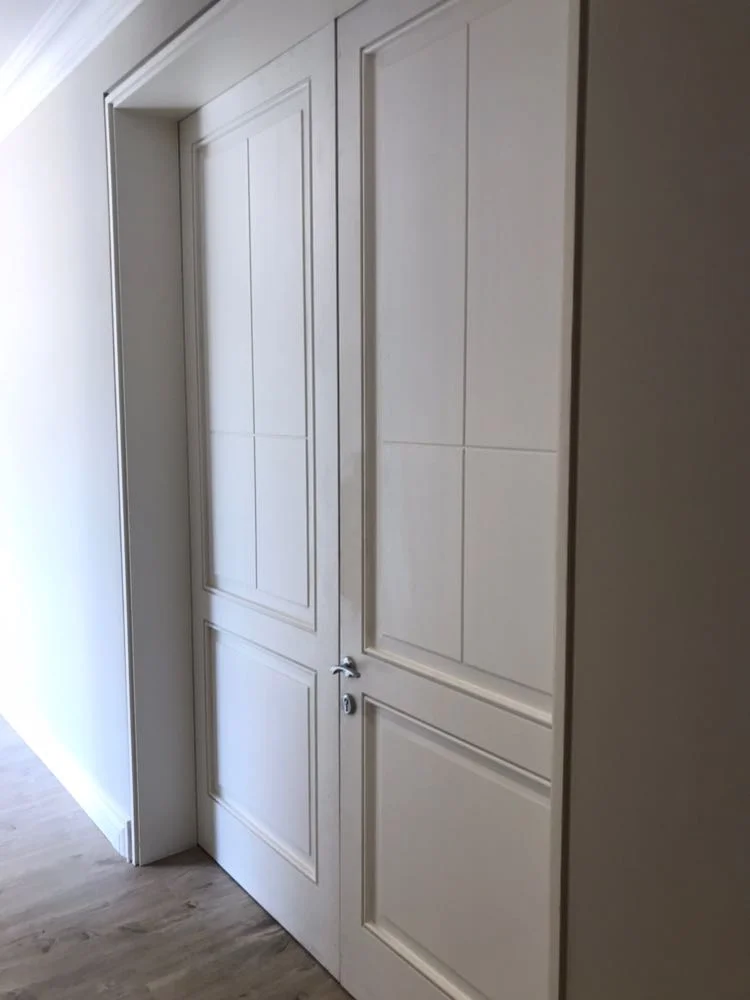
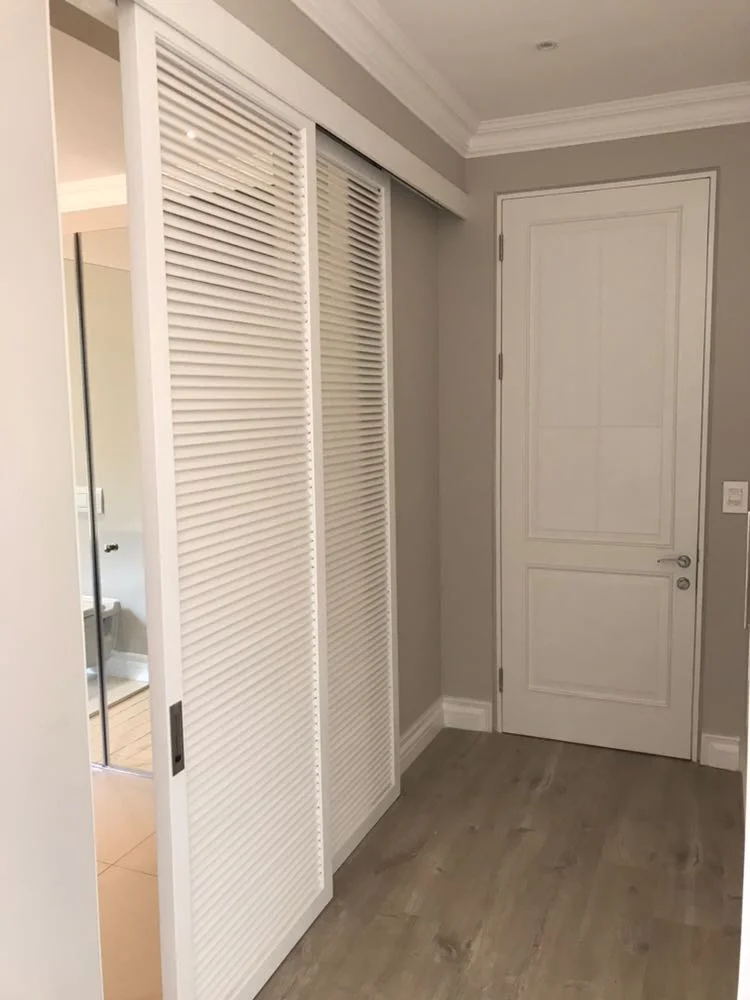
Timber internal doors and louvres, finished in a soft painted palette throughout.
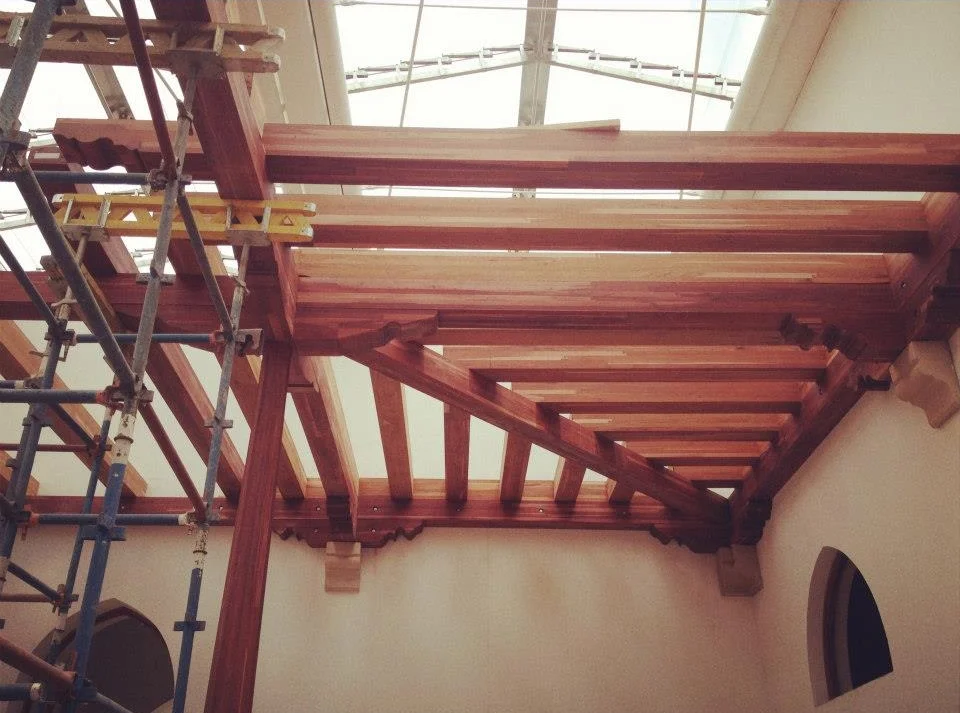
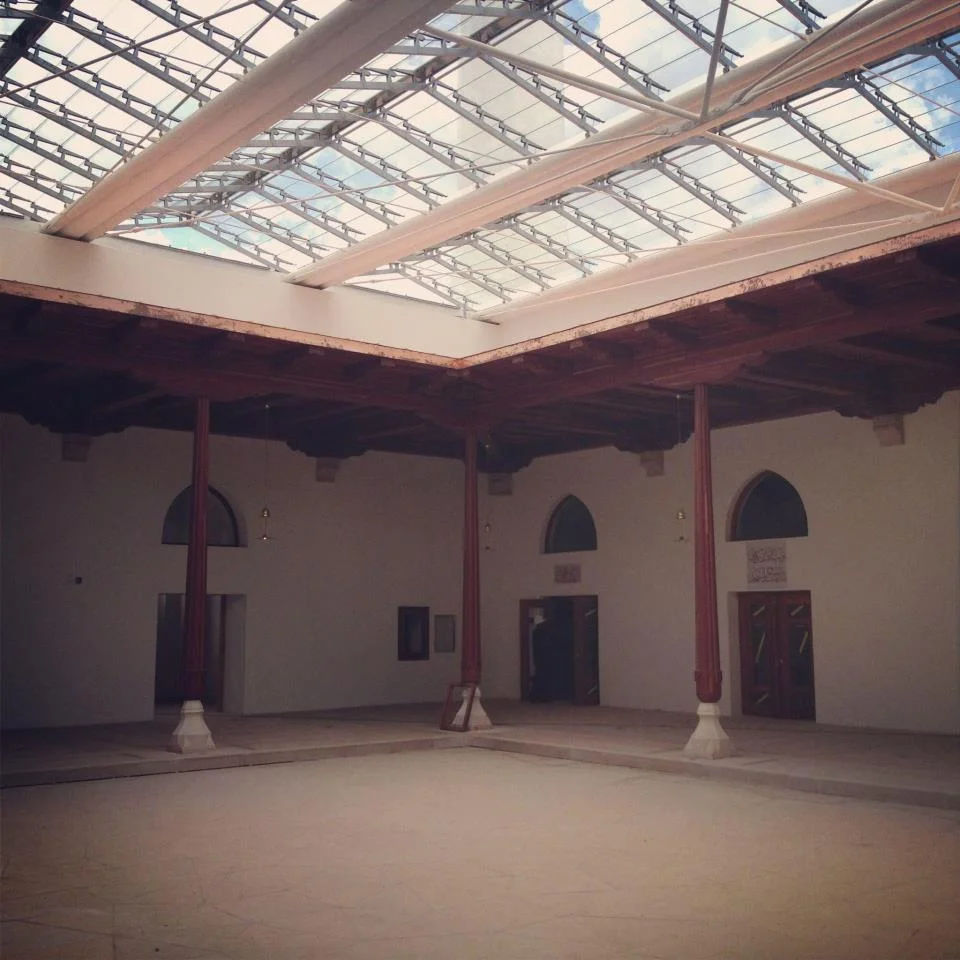
A giant teak pergola, plus internal courtyard cloistering in timber doors and windows.
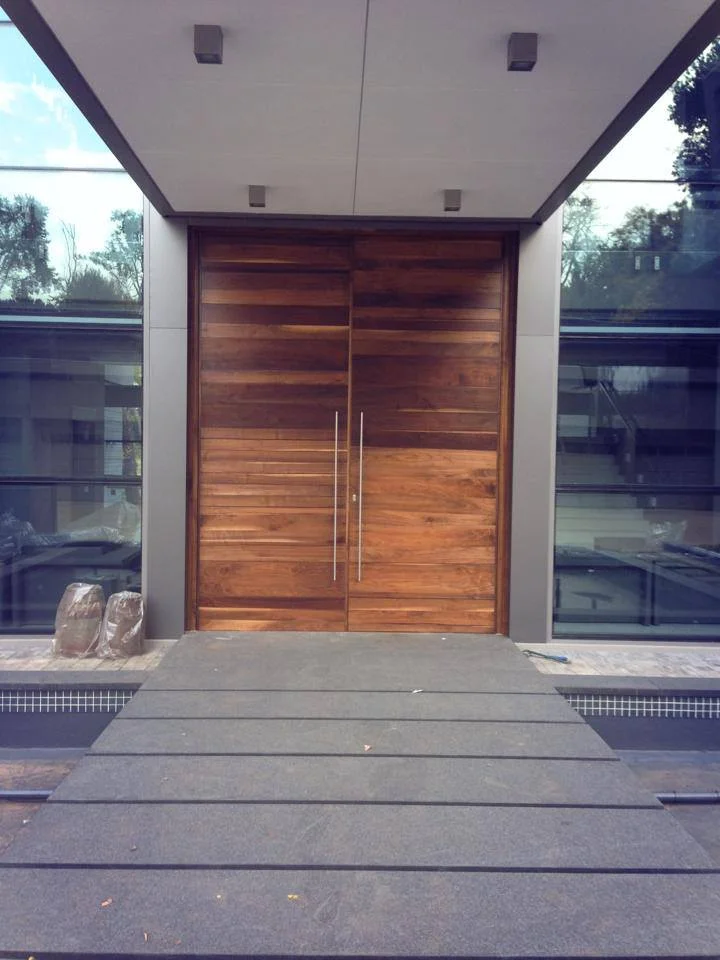
Double pivot, horizontal slat, Walnut front doors — a monumental entrance framed in glass.
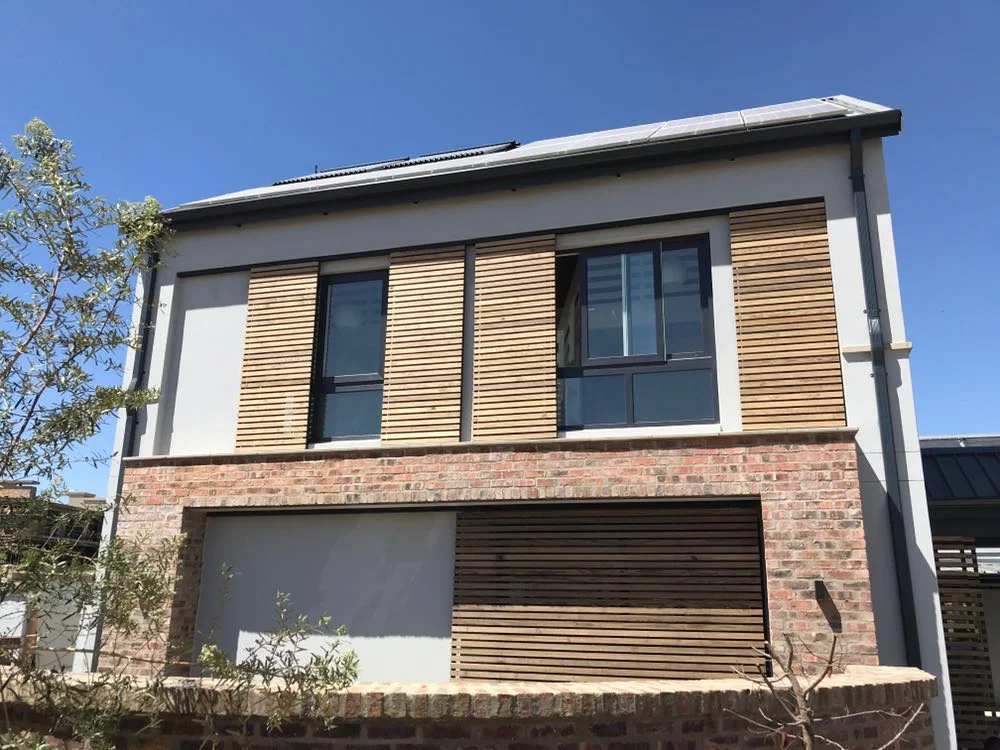
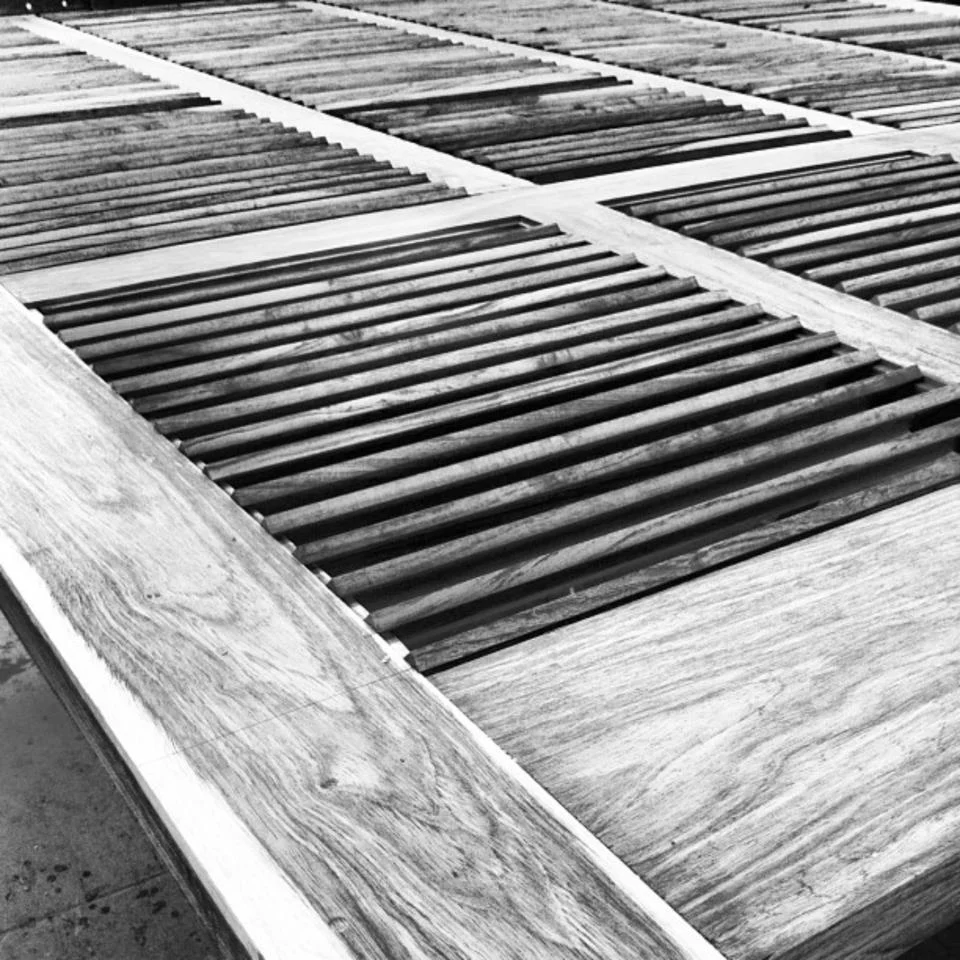
Timber shutters, framing every window across the facade.
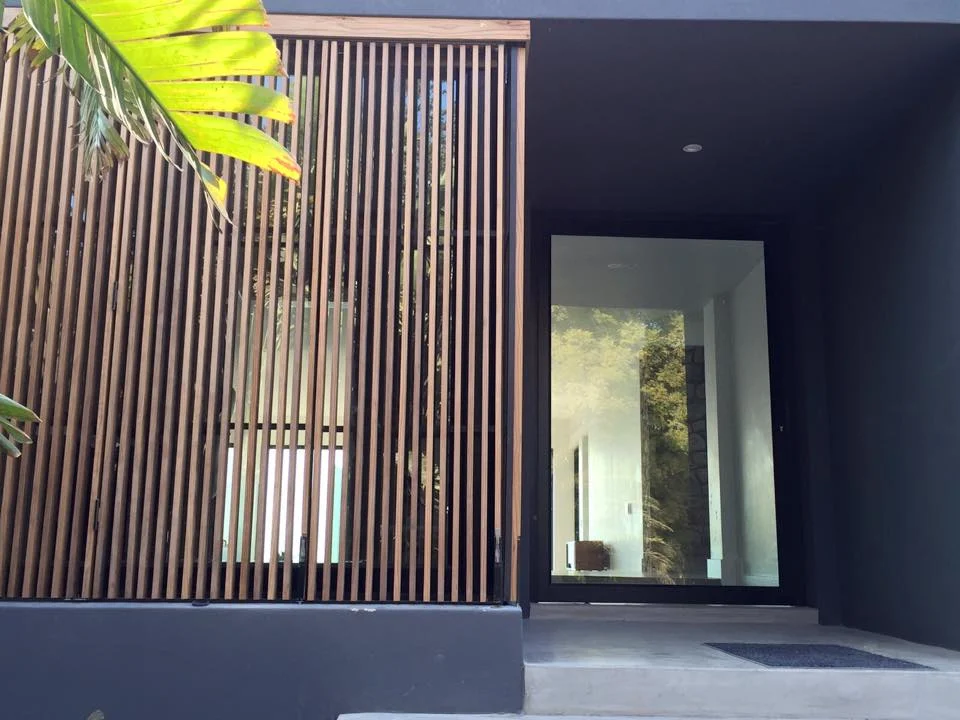
A vertical timber privacy screen at the entrance, softening the transition from street to home.
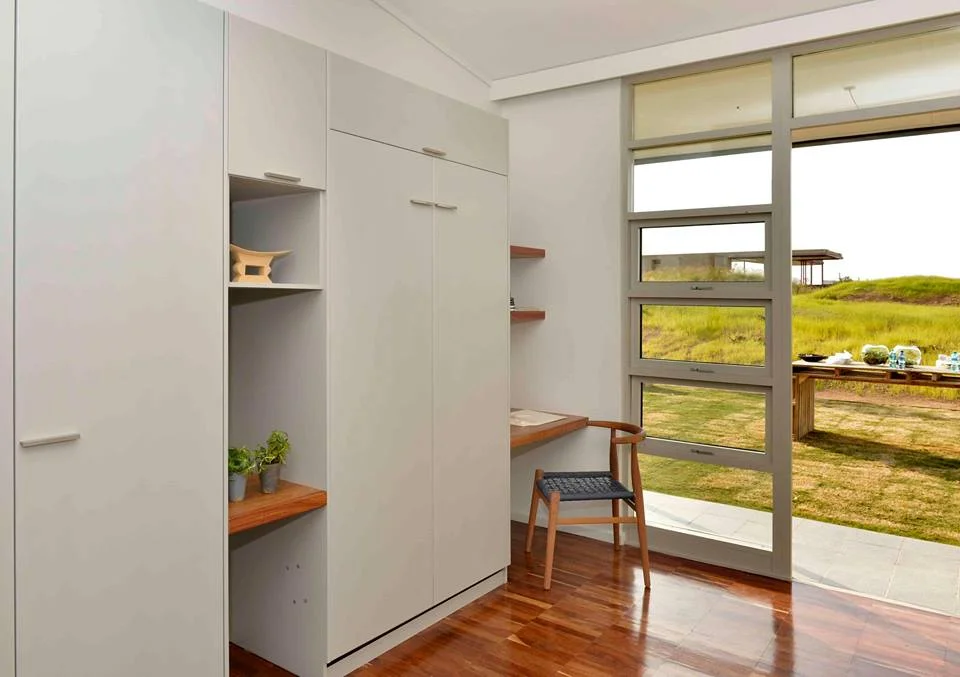
Internal doors, skirting and architrave throughout, plus external glass and aluminium windows and doors.
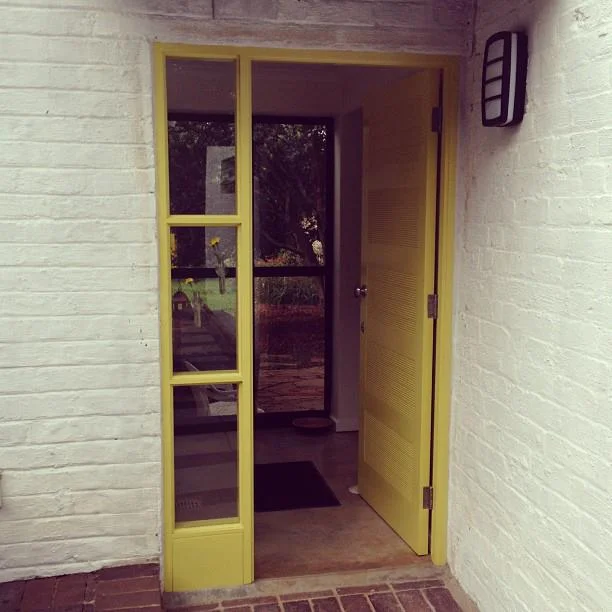
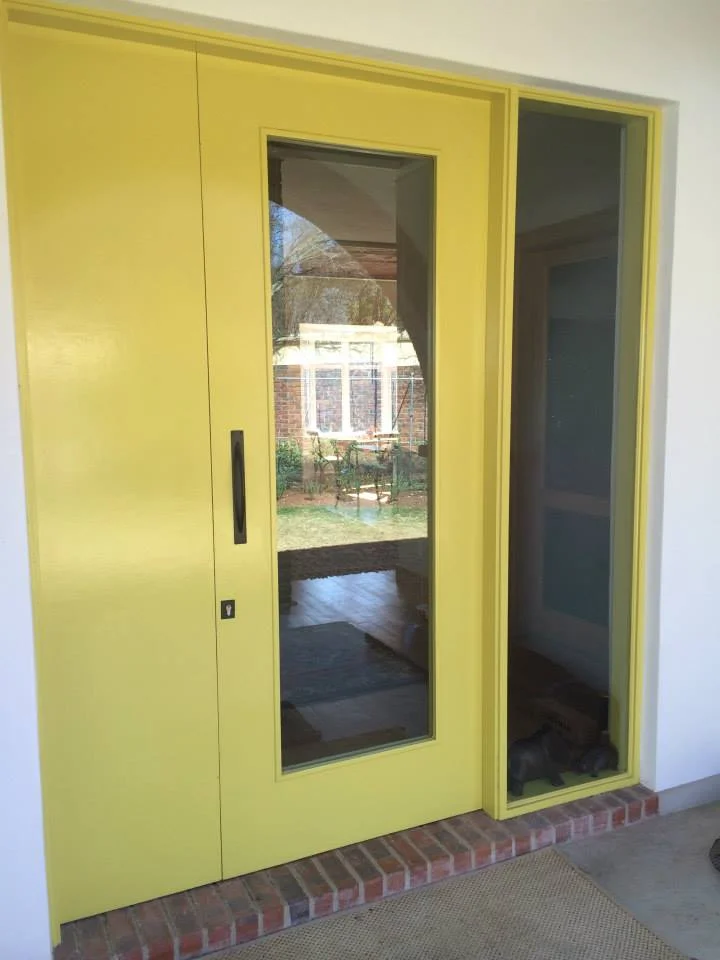
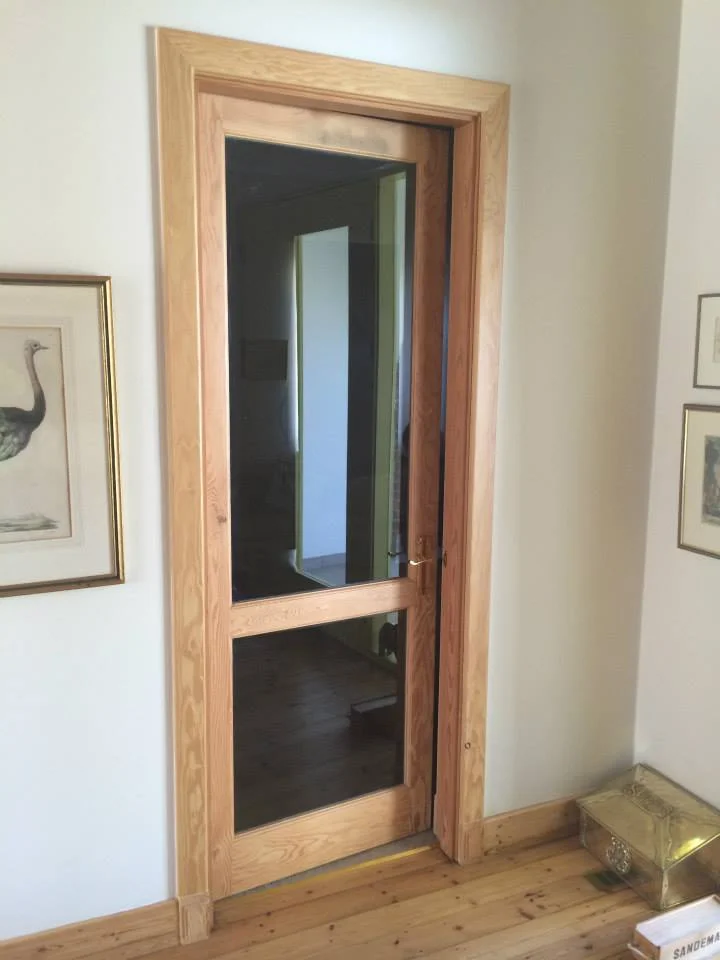
External timber doors and windows for an off-grid retreat, built to perform as hard as it looks good.
Partner with a manufacturer that shares your attention to detail — from first specification to final fit.